5444 Debut Avenue
5444 Debut Avenue
5444 Debut Avenue
5444 Debut Avenue
5444 Debut Avenue
5444 Debut Avenue
5444 Debut Avenue
5444 Debut Avenue
5444 Debut Avenue
5444 Debut Avenue
5444 Debut Avenue
5444 Debut Avenue
5444 Debut Avenue
5444 Debut Avenue
5444 Debut Avenue
5444 Debut Avenue
5444 Debut Avenue
5444 Debut Avenue
5444 Debut Avenue
5444 Debut Avenue
5444 Debut Avenue
5444 Debut Avenue
5444 Debut Avenue
5444 Debut Avenue
5444 Debut Avenue
5444 Debut Avenue
5444 Debut Avenue
5444 Debut Avenue
5444 Debut Avenue
5444 Debut Avenue
5444 Debut Avenue
5444 Debut Avenue
5444 Debut Avenue
5444 Debut Avenue
5444 Debut Avenue
5444 Debut Avenue
5444 Debut Avenue
5444 Debut Avenue
5444 Debut Avenue
5444 Debut Avenue
5444 Debut Avenue
SEE ALL PHOTOS
5444 Debut Avenue
5444 Debut Avenue
5444 Debut Avenue
5444 Debut Avenue
5444 Debut Avenue
5444 Debut Avenue
5444 Debut Avenue
5444 Debut Avenue
5444 Debut Avenue
5444 Debut Avenue
5444 Debut Avenue
5444 Debut Avenue
5444 Debut Avenue
5444 Debut Avenue
5444 Debut Avenue
5444 Debut Avenue
5444 Debut Avenue
5444 Debut Avenue
5444 Debut Avenue
5444 Debut Avenue
5444 Debut Avenue
5444 Debut Avenue
5444 Debut Avenue
5444 Debut Avenue
5444 Debut Avenue
5444 Debut Avenue
5444 Debut Avenue
5444 Debut Avenue
5444 Debut Avenue
5444 Debut Avenue
5444 Debut Avenue
5444 Debut Avenue
5444 Debut Avenue
5444 Debut Avenue
5444 Debut Avenue
5444 Debut Avenue
5444 Debut Avenue
5444 Debut Avenue
5444 Debut Avenue
5444 Debut Avenue
5444 Debut Avenue
Sold

5444 Debut Avenue

5444 Debut Avenue, Hope Mills, NC 28348

$384,990
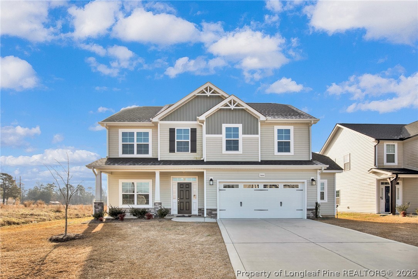
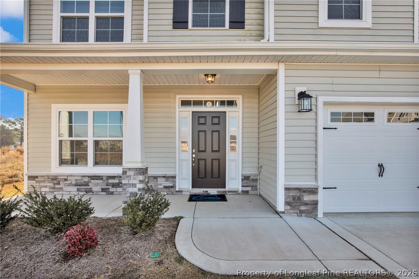
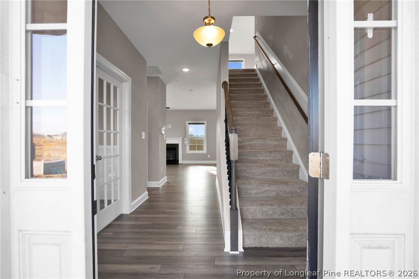
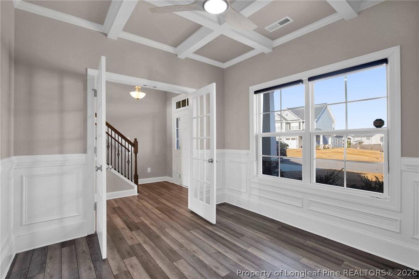
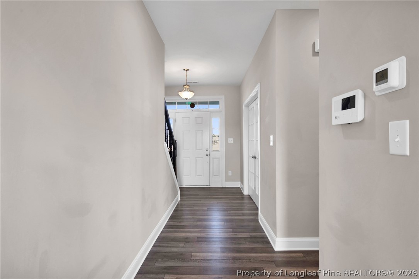
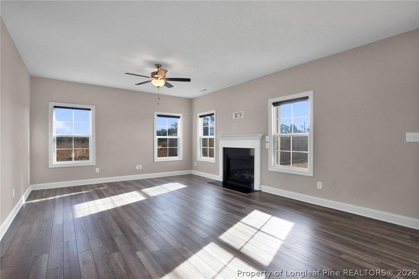
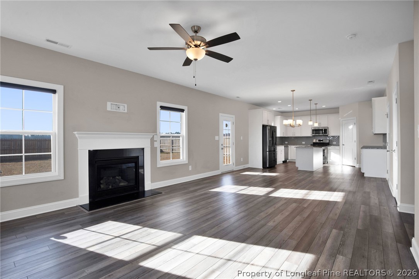
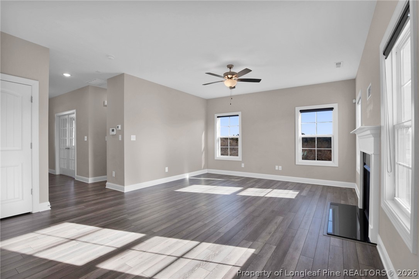
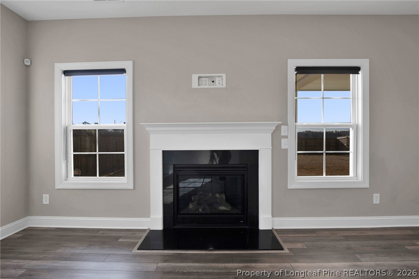
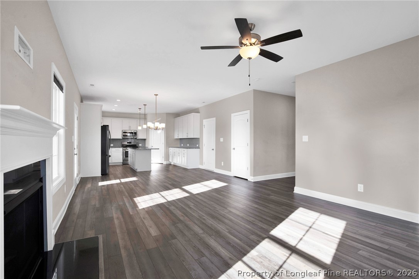
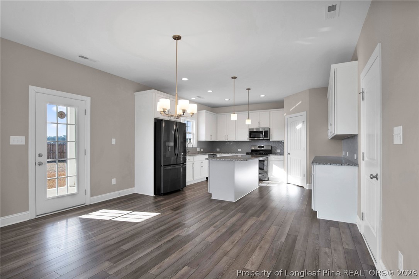
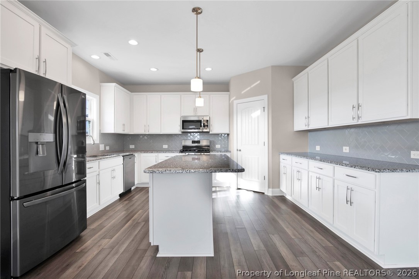
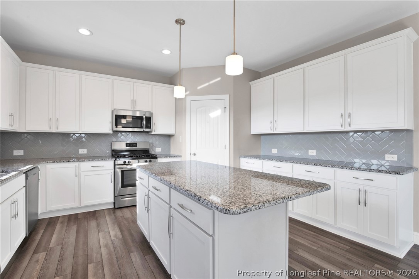
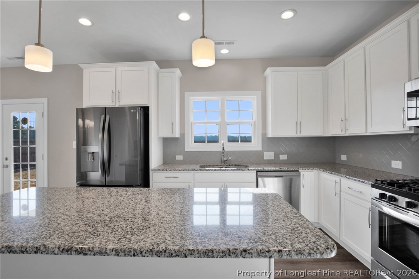
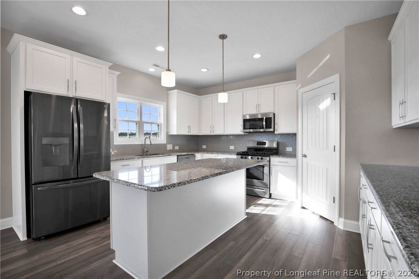
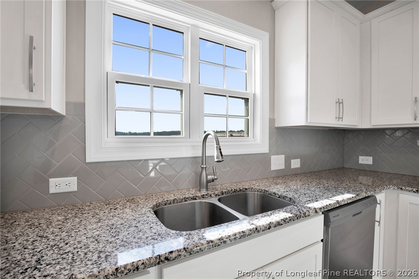
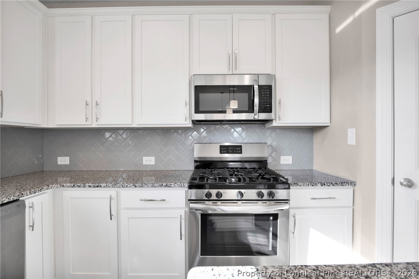
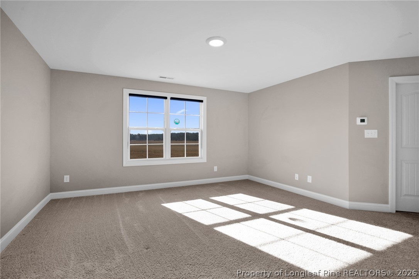
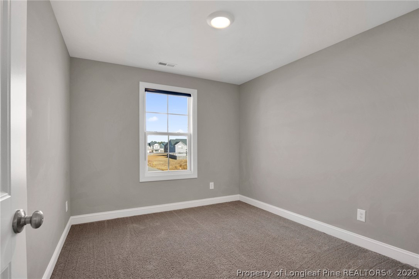
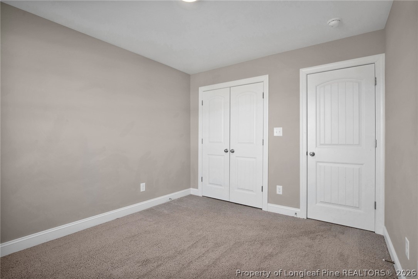
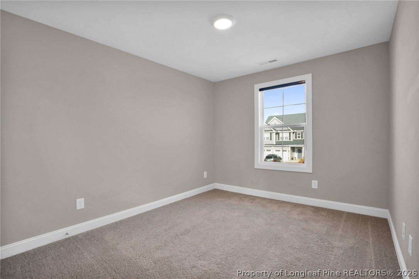
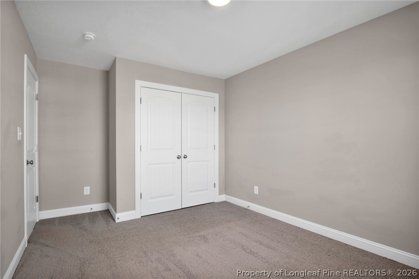
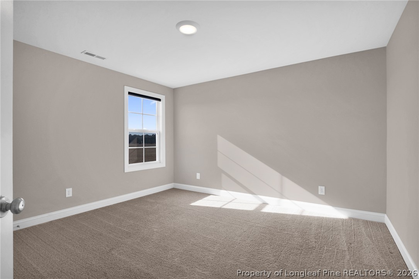
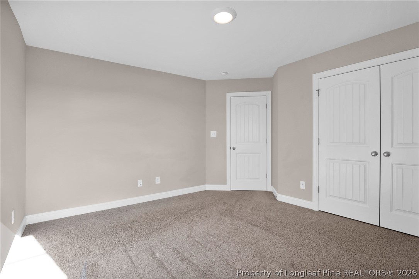
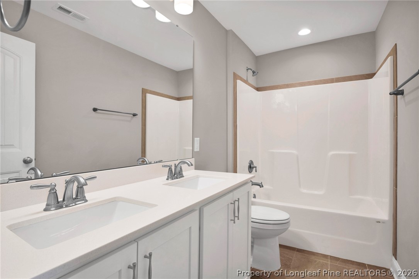
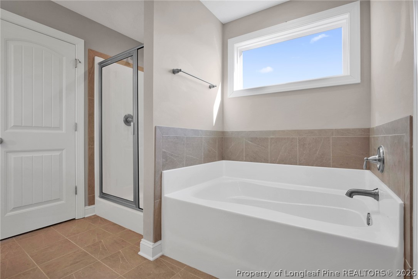
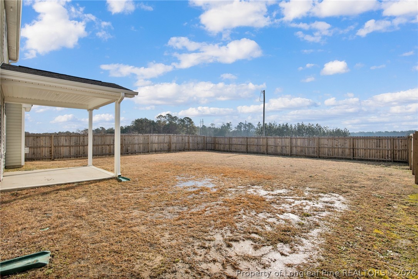
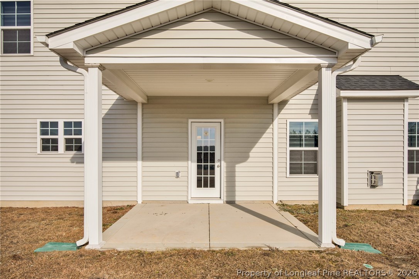
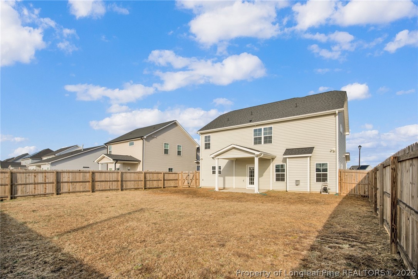
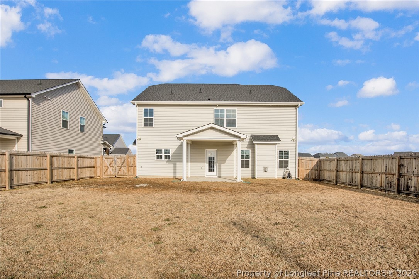
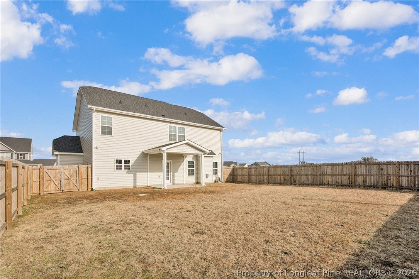
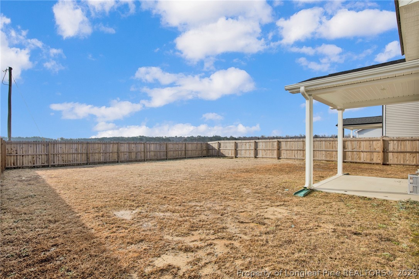
Welcome to this beautifully maintained 4-bedroom, 2.5-bath home built in 2023, located in the highly sought-after Grays Creek school district in Hope Mills. The open-concept floor plan features a spacious living area, granite countertops, and a seamless flow ideal for everyday living and entertaining. A flex room at the front of the home offers versatility for a home office, formal sitting area, or playroom. Fresh interior paint is currently in progress, enhancing the home's modern appeal. Enjoy outdoor living in the fenced backyard with peaceful views of neighboring horses, providing a rare and serene setting. Residents also enjoy access to a community pool. This home is a must-see--schedule your private showing today to fully appreciate all it has to offer.

For HOA, Covenants and Restrictions info visit: https://www.southeasternhoa.com/communities/cypress-lakes-village/

4
beds

3
baths

2,325 Sq.Ft. LIVING AREA

Carla Jai Ollison

Carla Jai Ollison

Features & Amenities

Interior

  • total bedrooms4
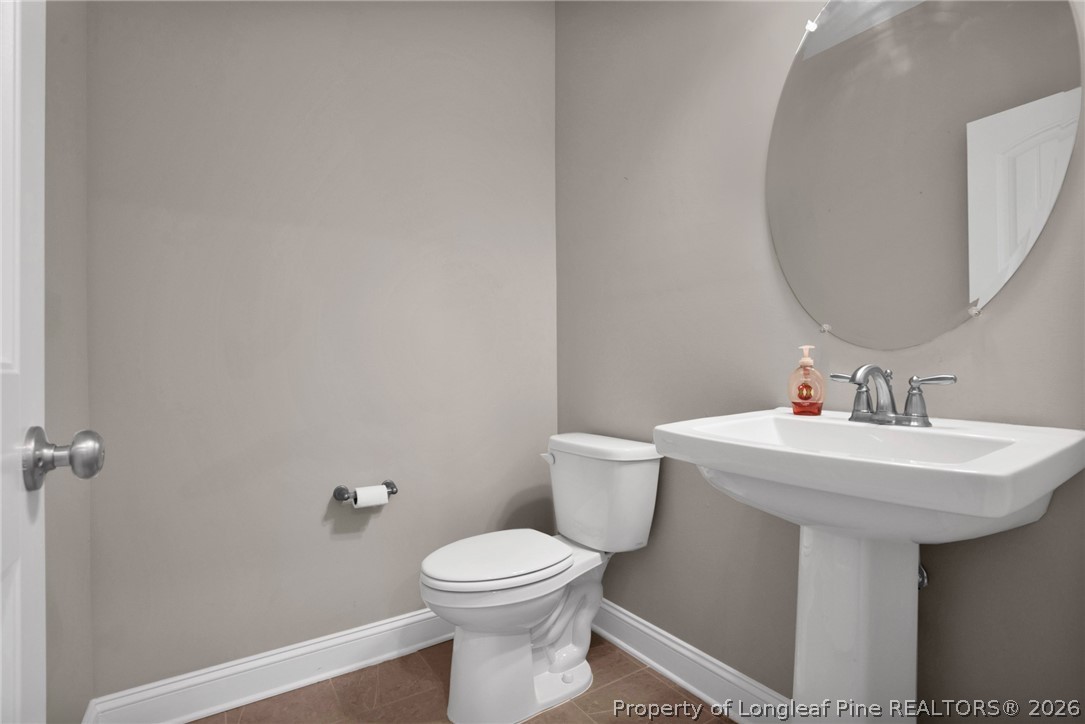
  • Total bathrooms3
  • full bathrooms2
  • half bathroom1
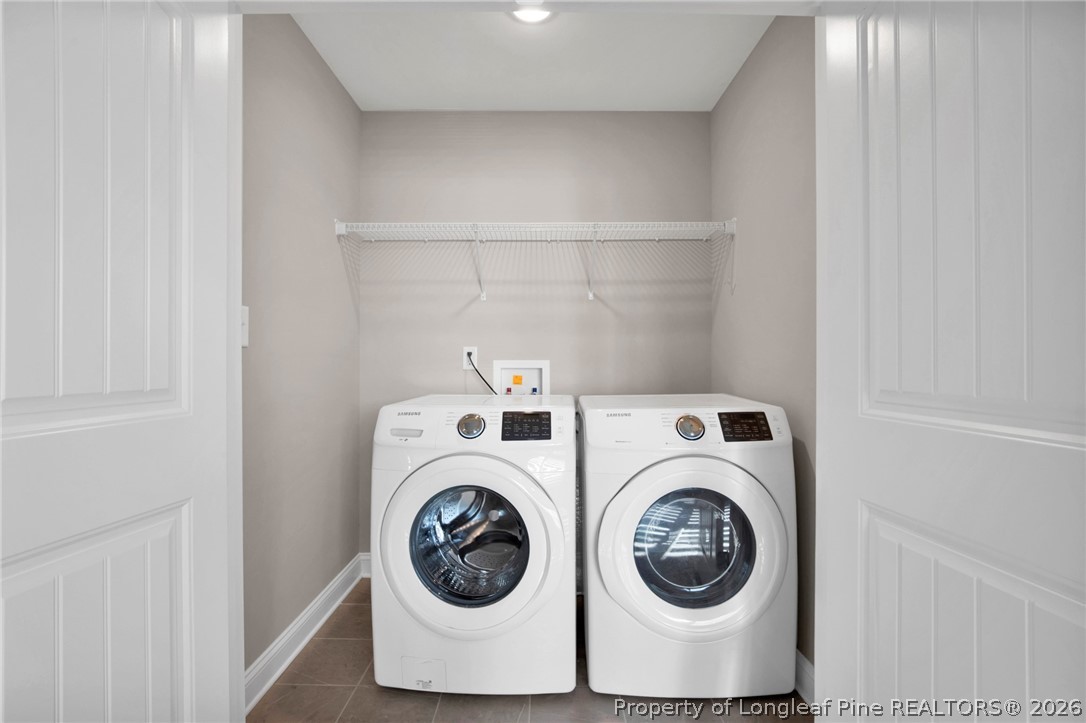
  • Laundry room Washer Hookup, Dryer Hookup, In Unit, Upper Level
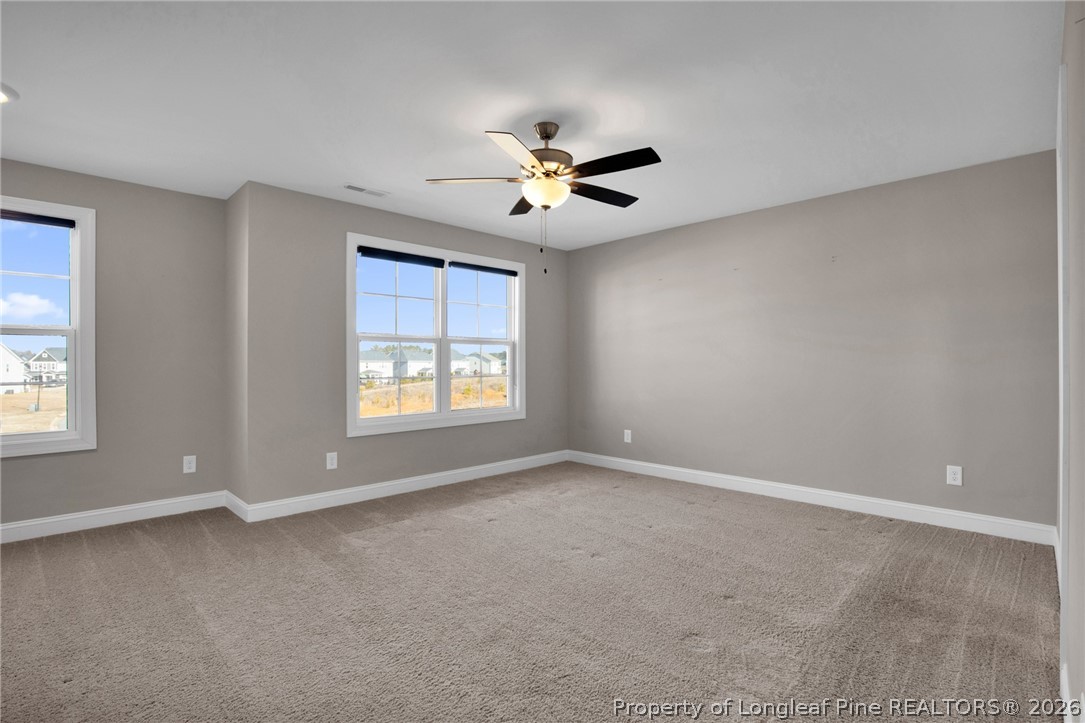
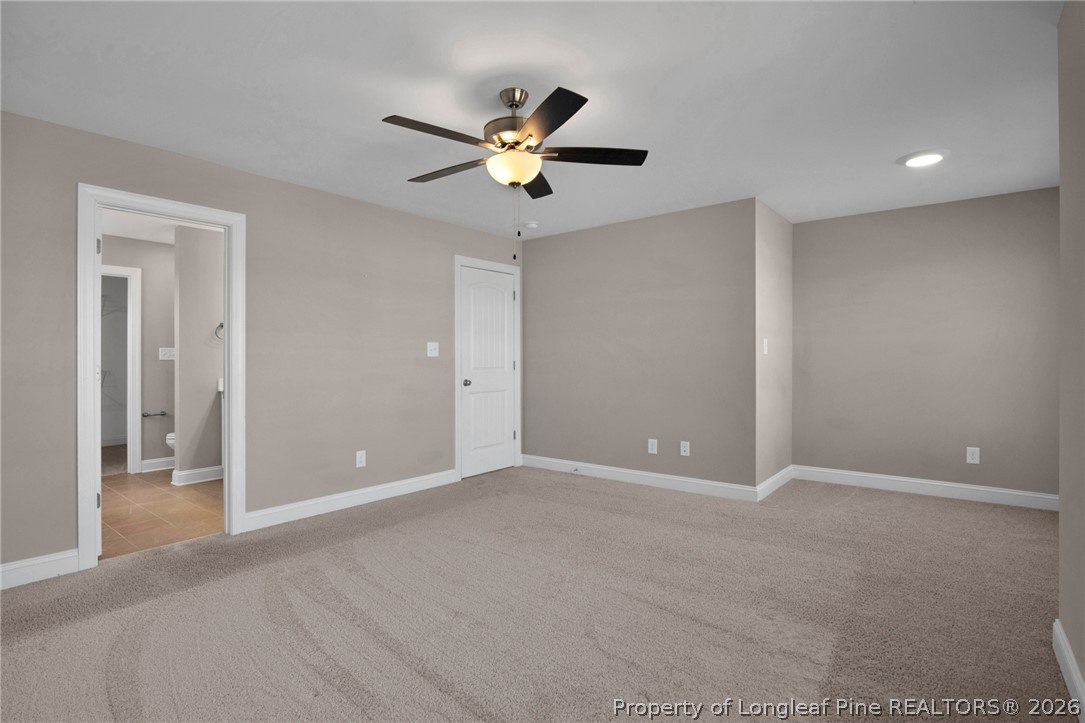
  • Flooring Carpet, Luxury Vinyl Plank, Tile
  • Fireplace Gas, Vented
  • APPLIANCES Dishwasher, Gas Range, Microwave
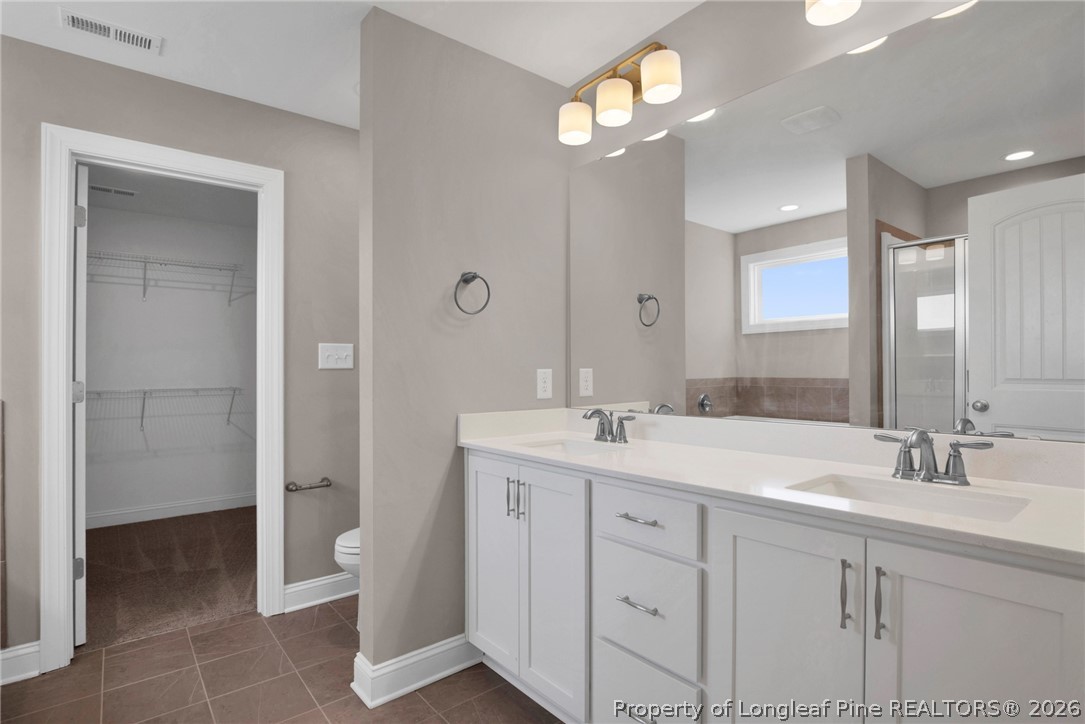
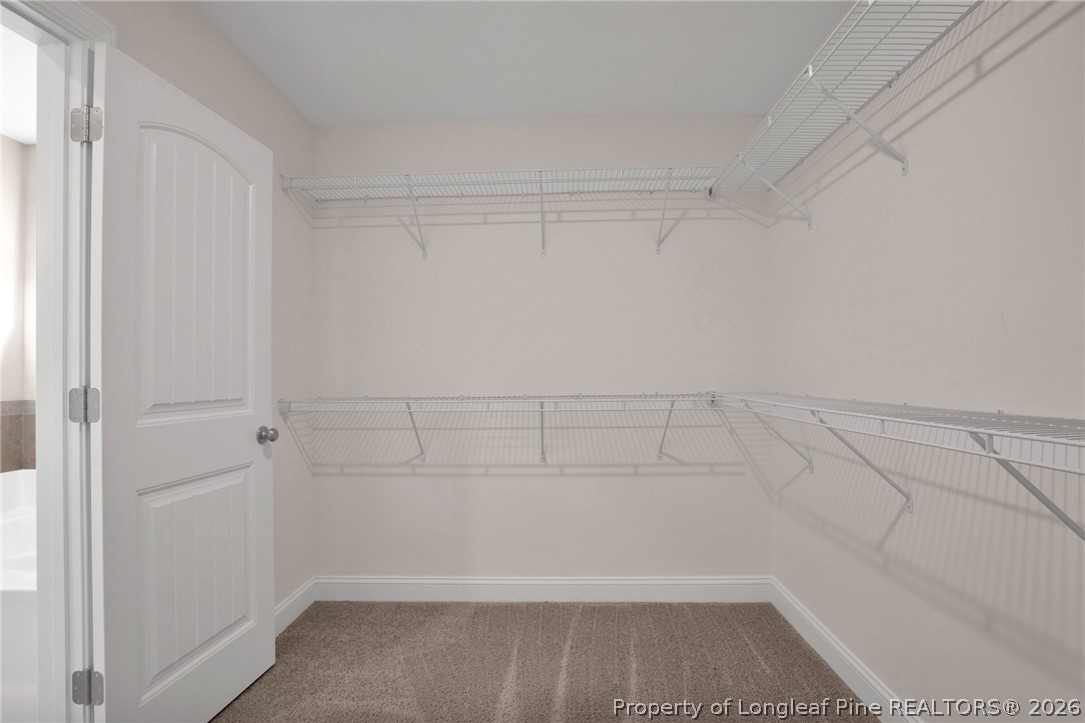
  • other interior Features Breakfast Area, Tray Ceiling(s), Ceiling Fan(s), Coffered Ceiling(s), Double Vanity, Entrance Foyer, Granite Counters, Great Room, Garden Tub/Roman Tub, Kitchen Island, Separate Shower, Walk-In Closet(s)

Area & Lot

  • Status Sold
  • Date Sold June 11, 2026
  • Living Area2,325 Sq.Ft.
  • MLS® ID757106
  • TypeResidential
  • YEAR BUILT2023
  • Architecture StylesTwo Story
  • Elementary SchoolGallberry Farms Elementary
  • Middle SchoolGrays Creek Middle School
  • High SchoolGrays Creek Senior High

Exterior

  • STORIES2
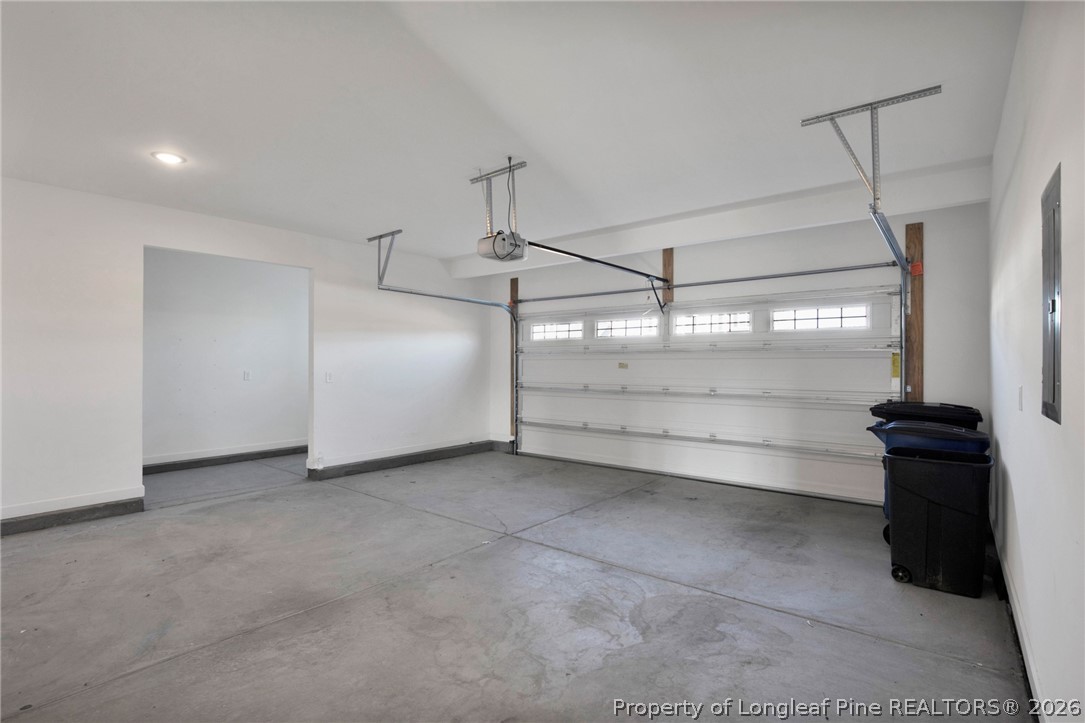
  • Garage Space2.0
  • water SourcePublic
  • lot features1/4 Acre, Cleared
  • parkingAttached, Garage
  • HEAT TYPEHeat Pump
  • sewerPublic Sewer
  • security FeaturesSmoke Detector(s)
  • other exterior FeaturesPlayground, Porch

Financial

  • Sales Price$384,990
  • HOA $360/yr
View Virtual Tour

Work With Us

Get assistance in determining the current property value, crafting a competitive offer, writing and negotiating a contract, and much more. Contact us today.

Follow Me on Instagram