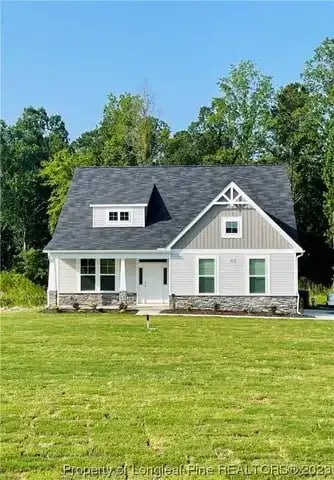
Dream Finders Homes Kent floor plan with a Side Load Garage! This home features a two-story family room, large kitchen with island and eat in area, first floor laundry room and first floor owner's suite. The Owner's suite has a tray ceiling, large walk in closet, a bath with dual vanities, garden tub and separate shower. The second-floor features three bedrooms, a loft a full bath and huge storage area. Also, a covered porch is perfect for outdoor entertaining.