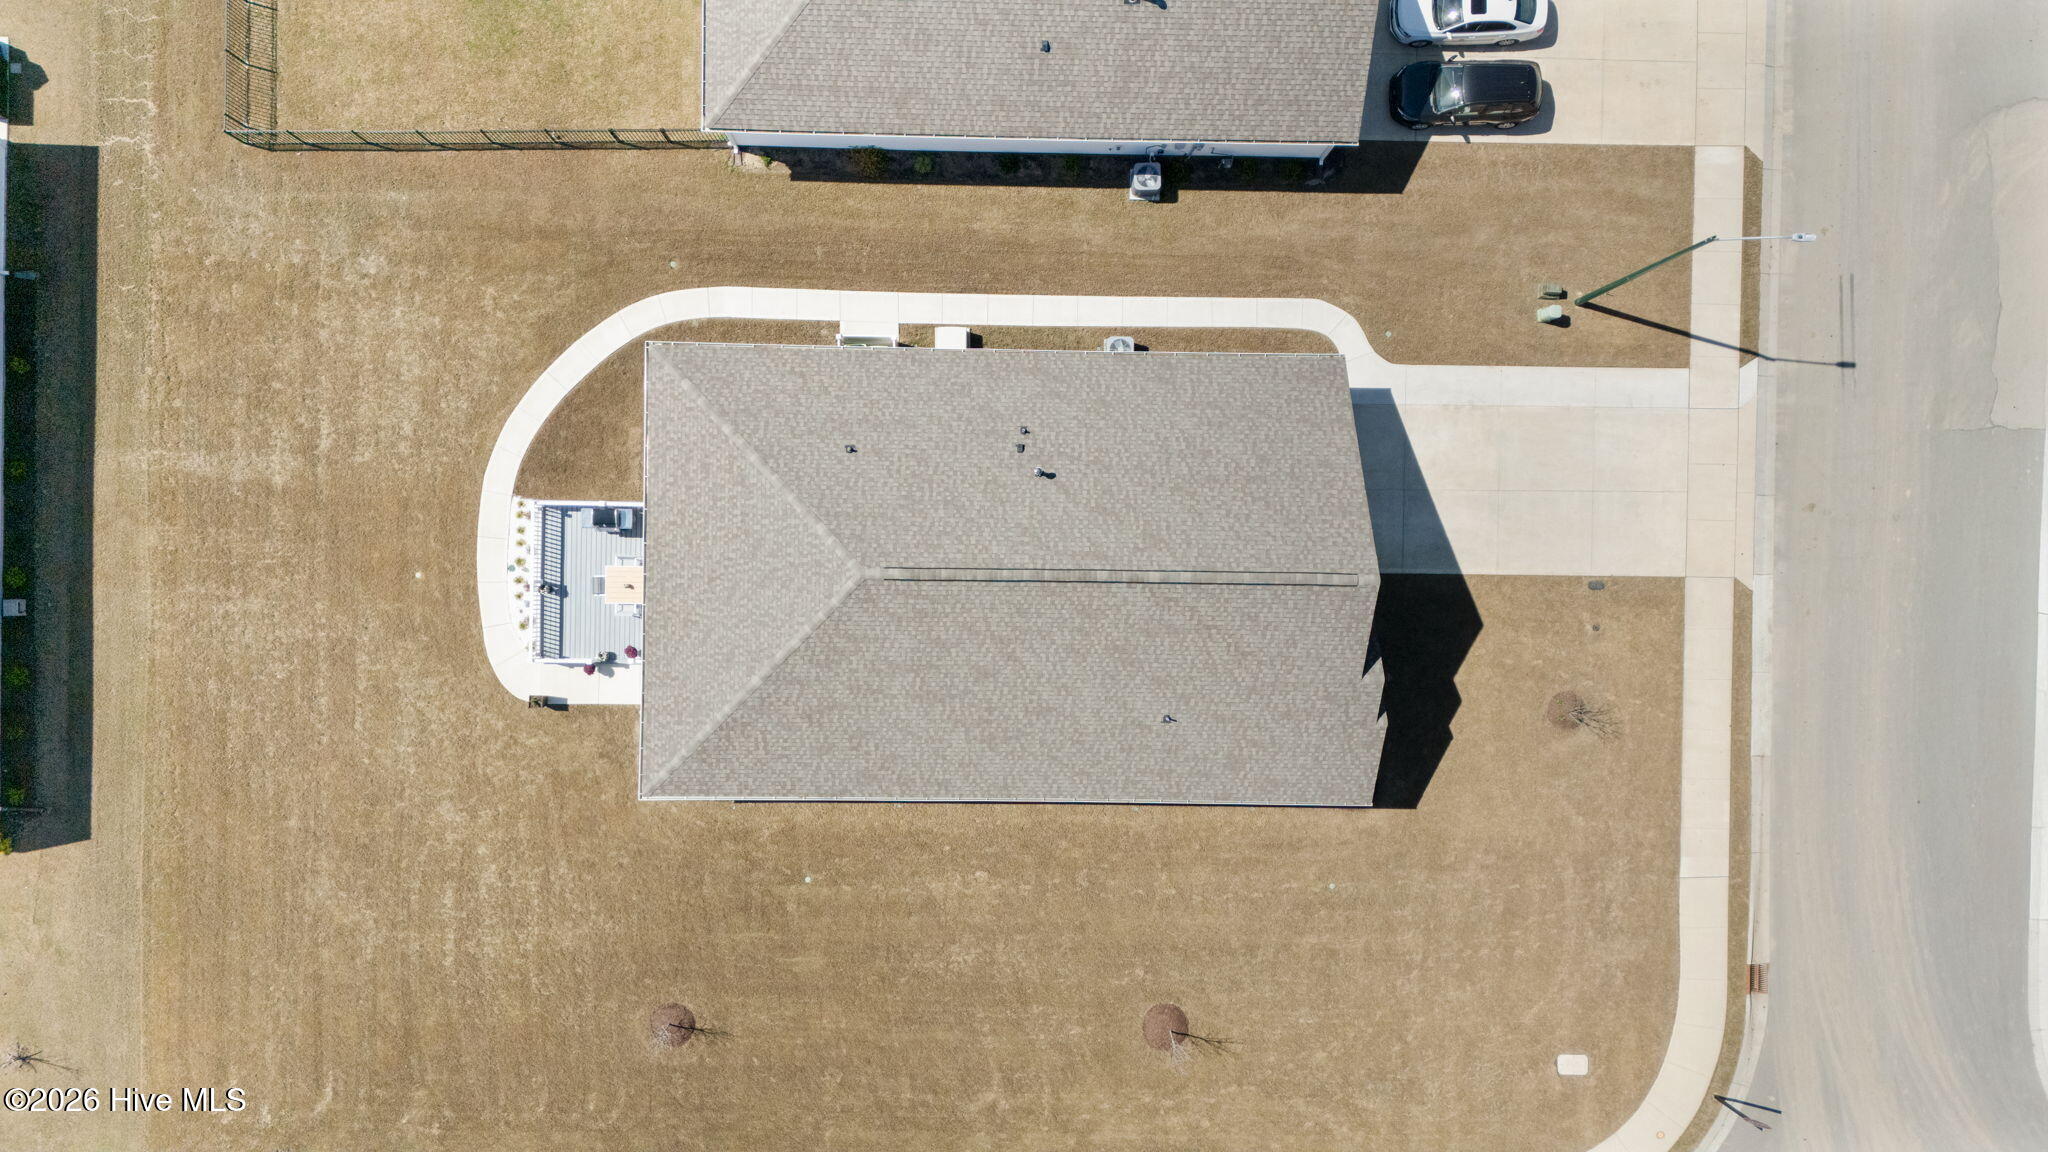
2001 Alizarin Lane
2001 Alizarin Lane
2001 Alizarin Lane
2001 Alizarin Lane
2001 Alizarin Lane
2001 Alizarin Lane
2001 Alizarin Lane
2001 Alizarin Lane
2001 Alizarin Lane
2001 Alizarin Lane
2001 Alizarin Lane
2001 Alizarin Lane
2001 Alizarin Lane
2001 Alizarin Lane
2001 Alizarin Lane
2001 Alizarin Lane
2001 Alizarin Lane
2001 Alizarin Lane
2001 Alizarin Lane
2001 Alizarin Lane
2001 Alizarin Lane
2001 Alizarin Lane
2001 Alizarin Lane
2001 Alizarin Lane
2001 Alizarin Lane
2001 Alizarin Lane
2001 Alizarin Lane
2001 Alizarin Lane
2001 Alizarin Lane
2001 Alizarin Lane
2001 Alizarin Lane
2001 Alizarin Lane
2001 Alizarin Lane
SEE ALL PHOTOS
2001 Alizarin Lane
2001 Alizarin Lane
2001 Alizarin Lane
2001 Alizarin Lane
2001 Alizarin Lane
2001 Alizarin Lane
2001 Alizarin Lane
2001 Alizarin Lane
2001 Alizarin Lane
2001 Alizarin Lane
2001 Alizarin Lane
2001 Alizarin Lane
2001 Alizarin Lane
2001 Alizarin Lane
2001 Alizarin Lane
2001 Alizarin Lane
2001 Alizarin Lane
2001 Alizarin Lane
2001 Alizarin Lane
2001 Alizarin Lane
2001 Alizarin Lane
2001 Alizarin Lane
2001 Alizarin Lane
2001 Alizarin Lane
2001 Alizarin Lane
2001 Alizarin Lane
2001 Alizarin Lane
2001 Alizarin Lane
2001 Alizarin Lane
2001 Alizarin Lane
2001 Alizarin Lane
2001 Alizarin Lane
2001 Alizarin Lane
Pending

2001 Alizarin Lane

2001 Alizarin Lane, New Bern, NC 28562

$393,000
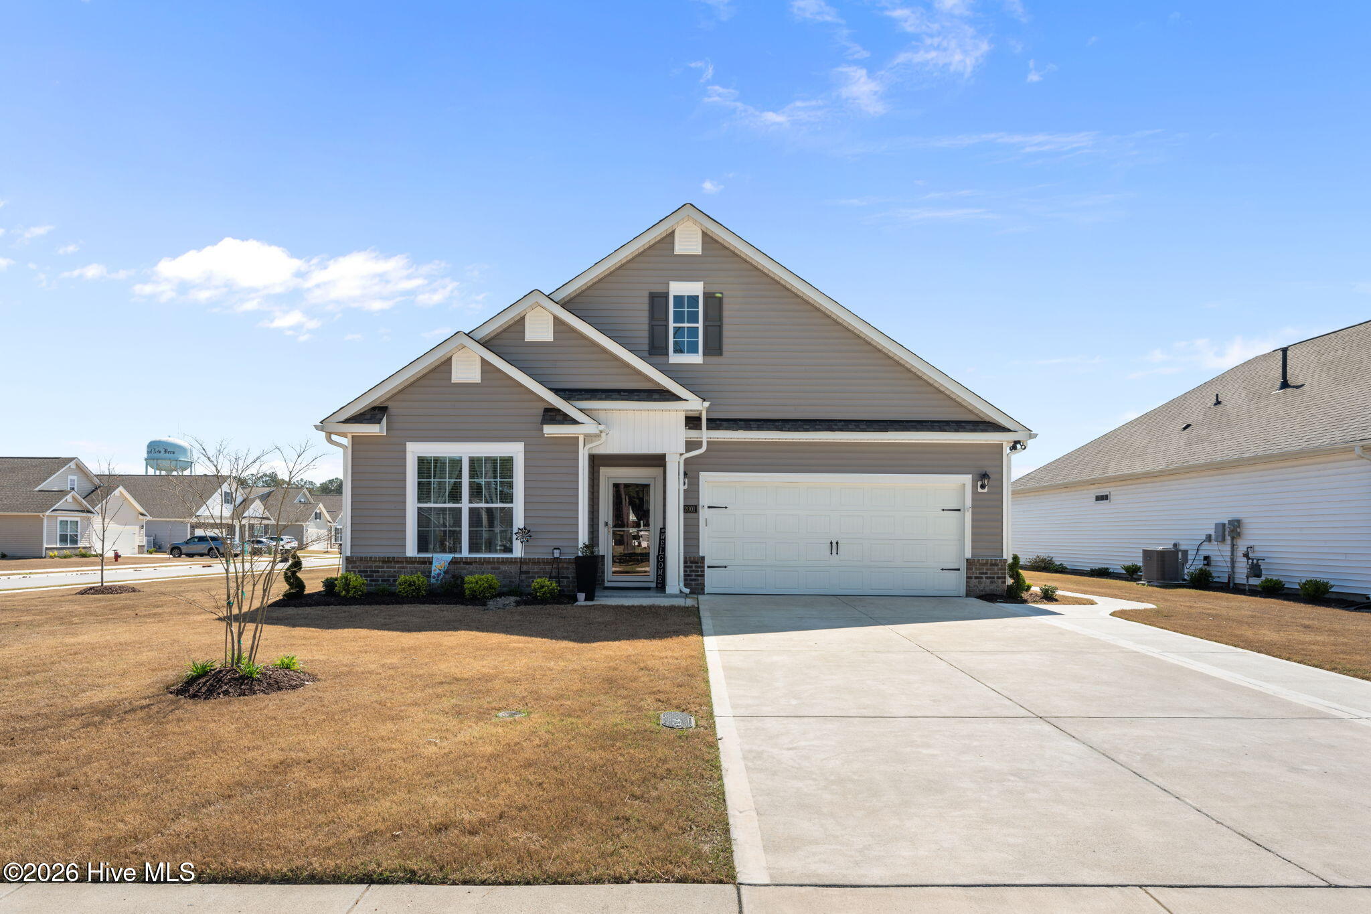
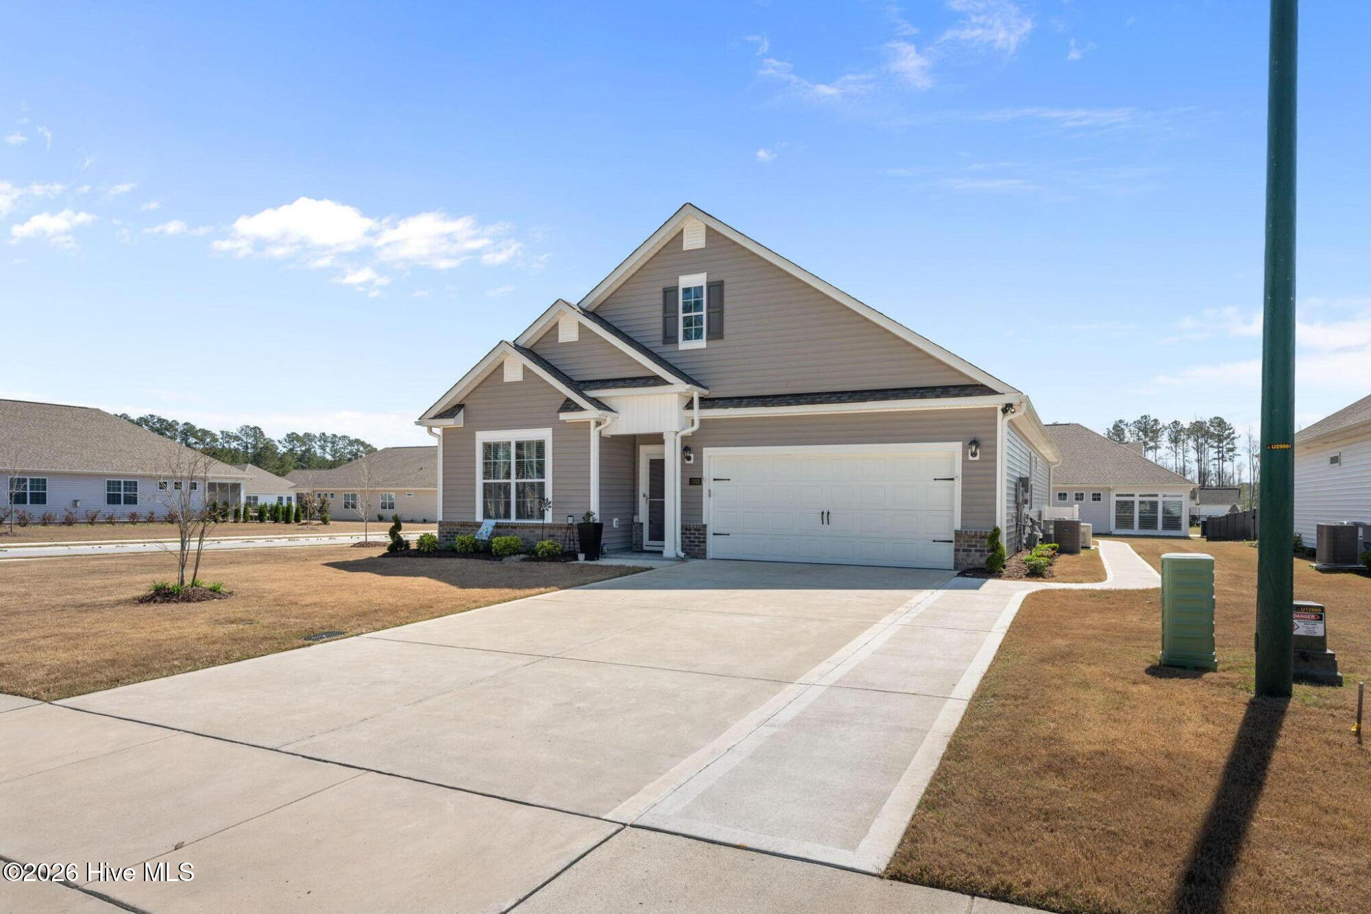
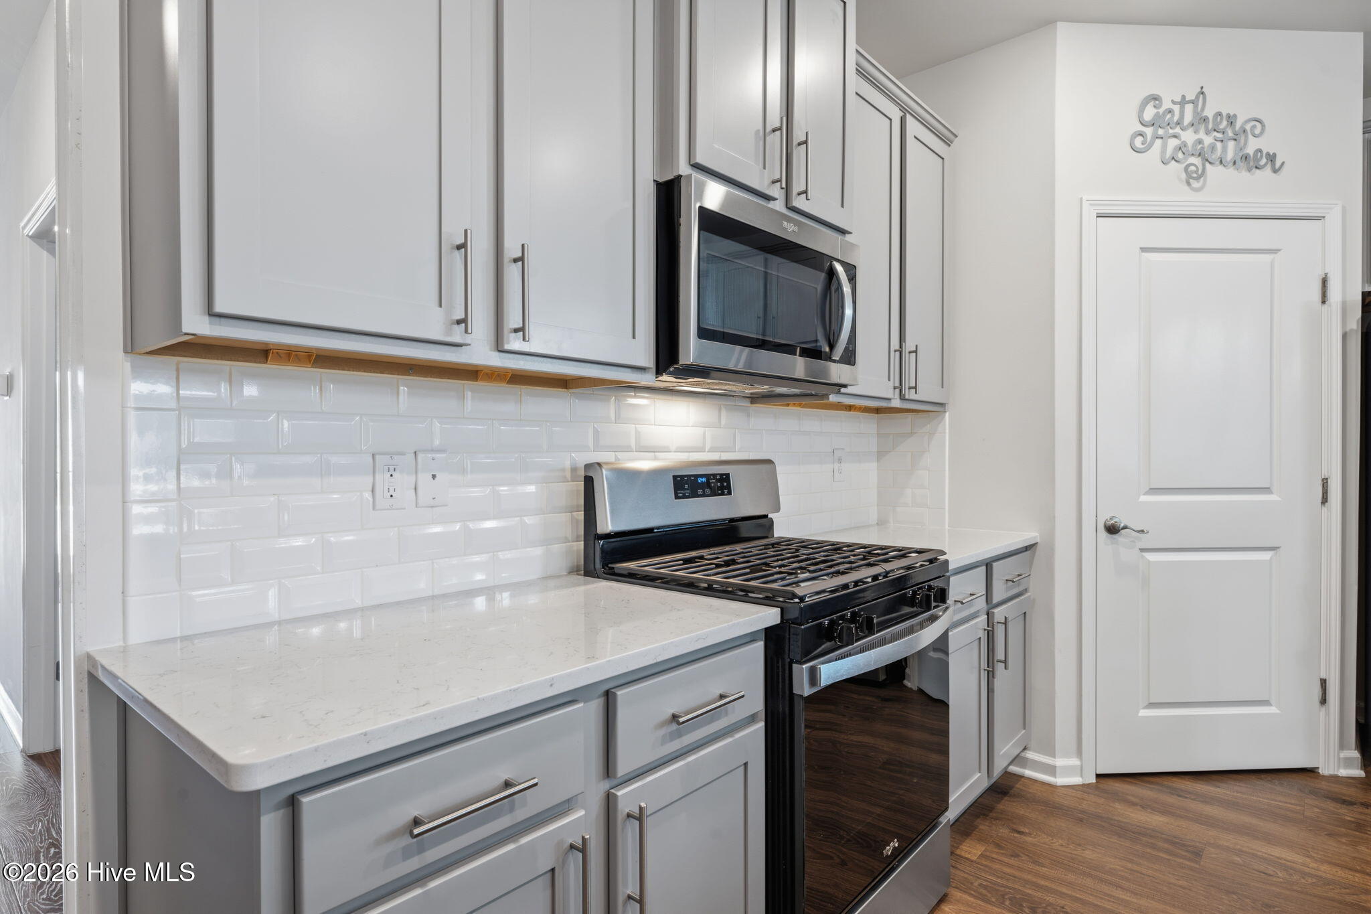
$5000-Use as you choose seller's concession. PERFECTLY PRICED! Welcome to this beautifully maintained Dover Plan home nestled in the desirable Bayberry area of Carolina Colours, where comfort, style, and convenience come together seamlessly.

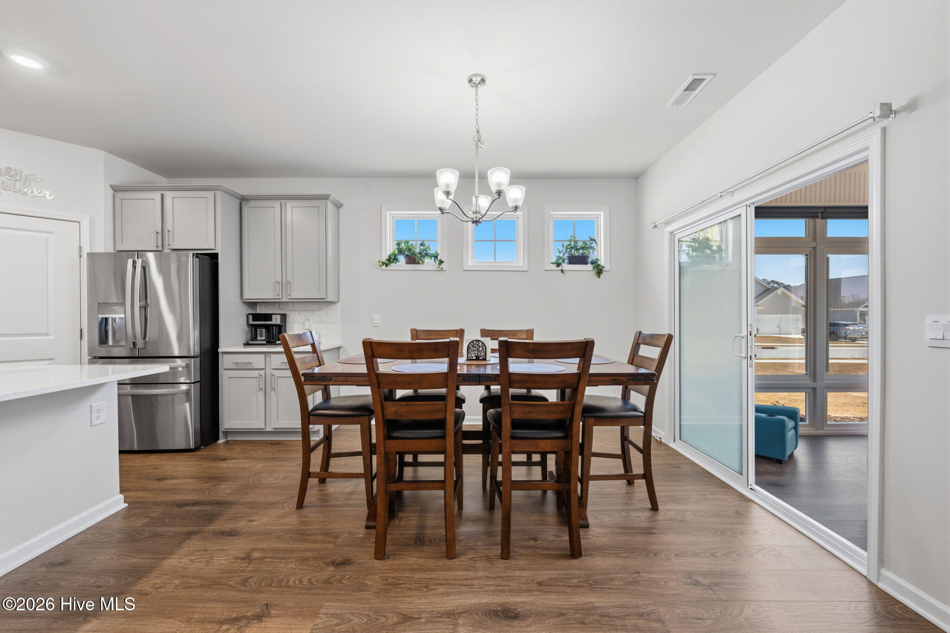
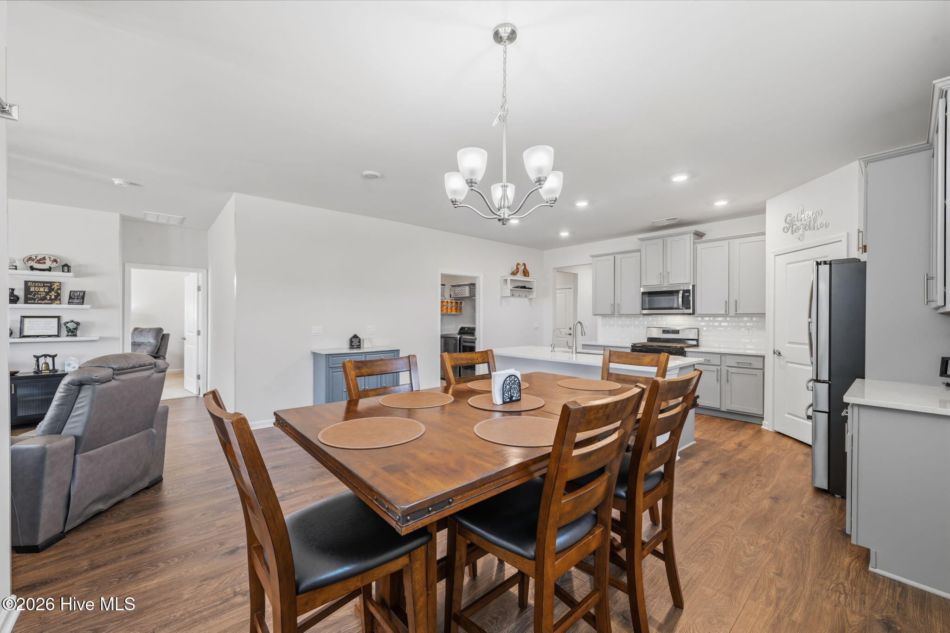
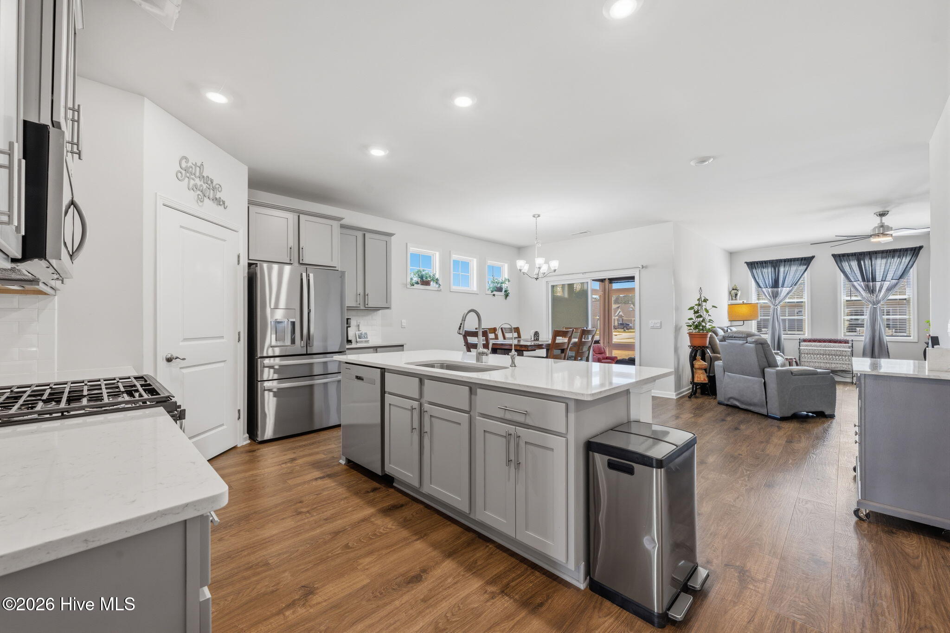
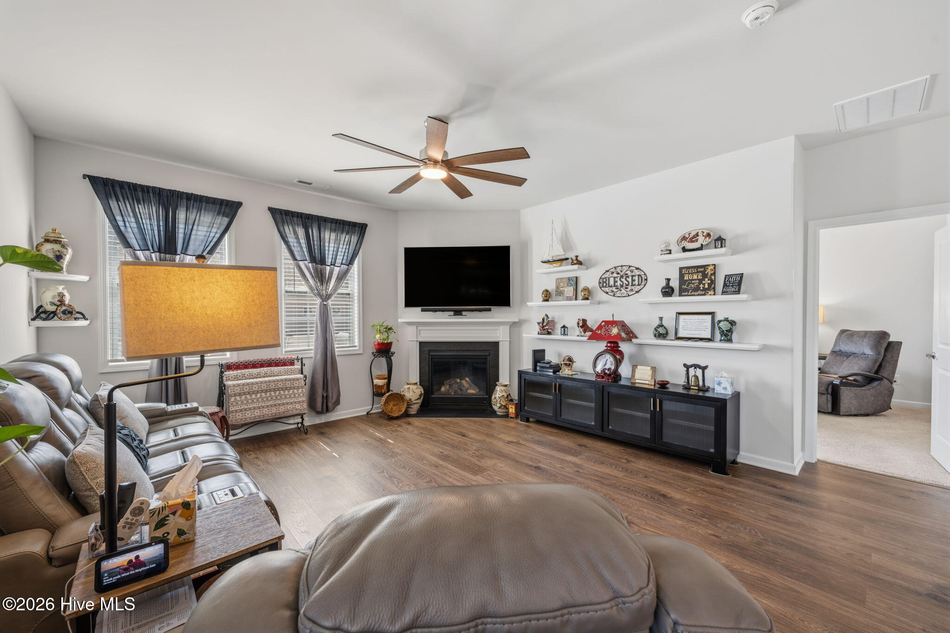
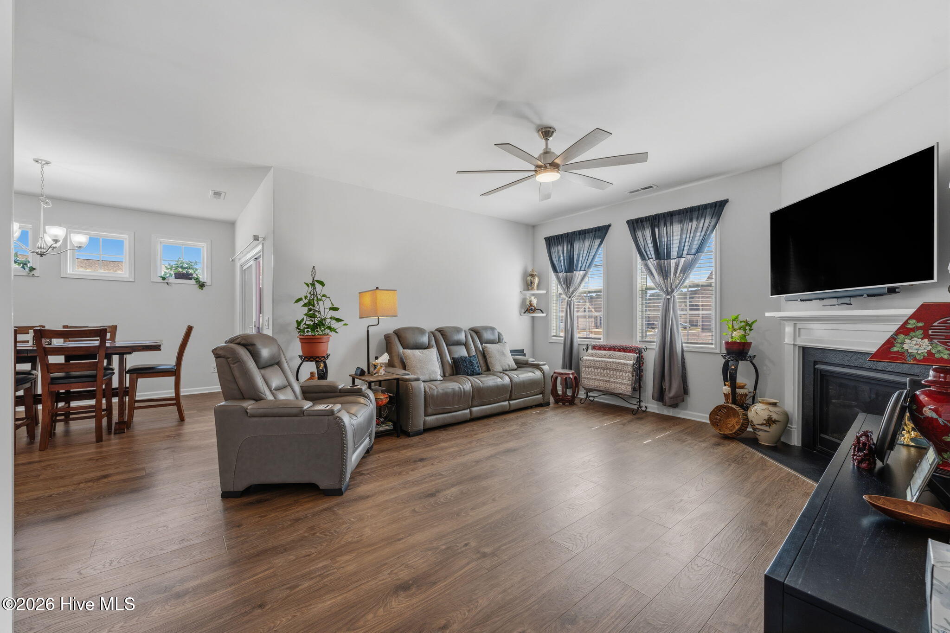
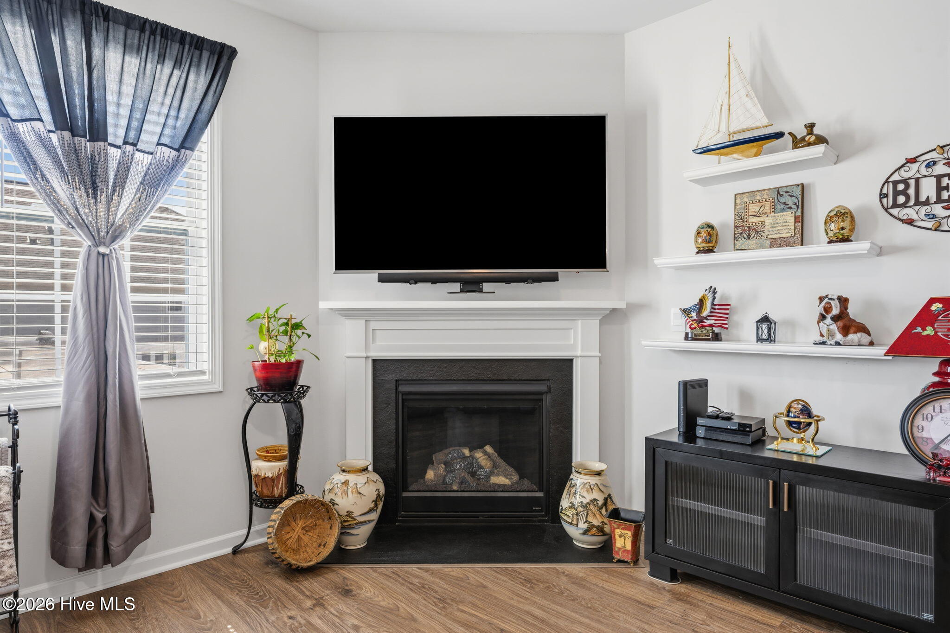
This popular 1-story ranch-style residence offers over 2000 square feet of thoughtfully designed living space, perfect for both everyday living and entertaining. Step inside to discover an inviting open-concept layout enhanced by 9-foot ceilings and abundant natural light.

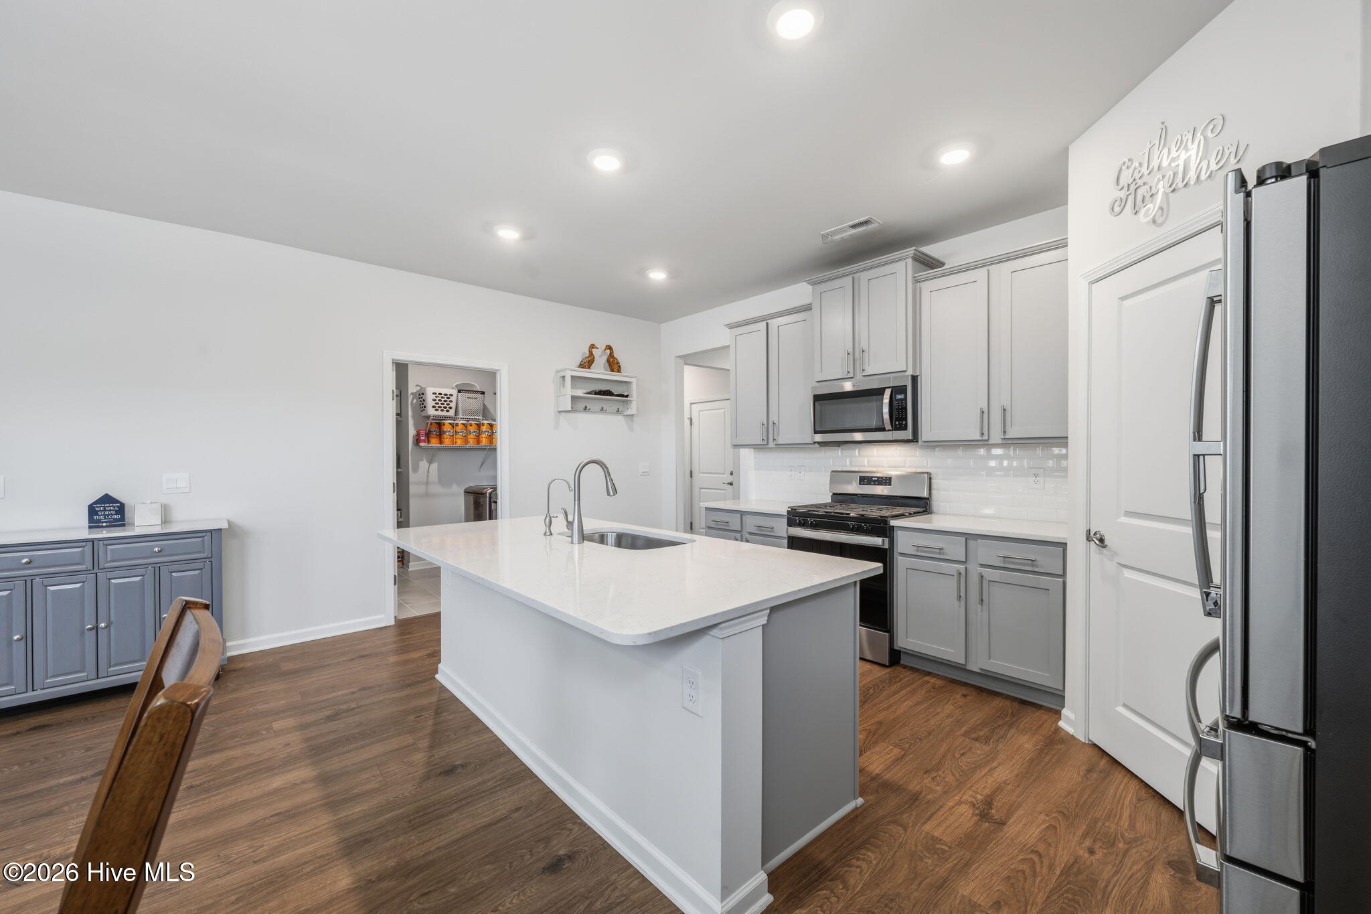
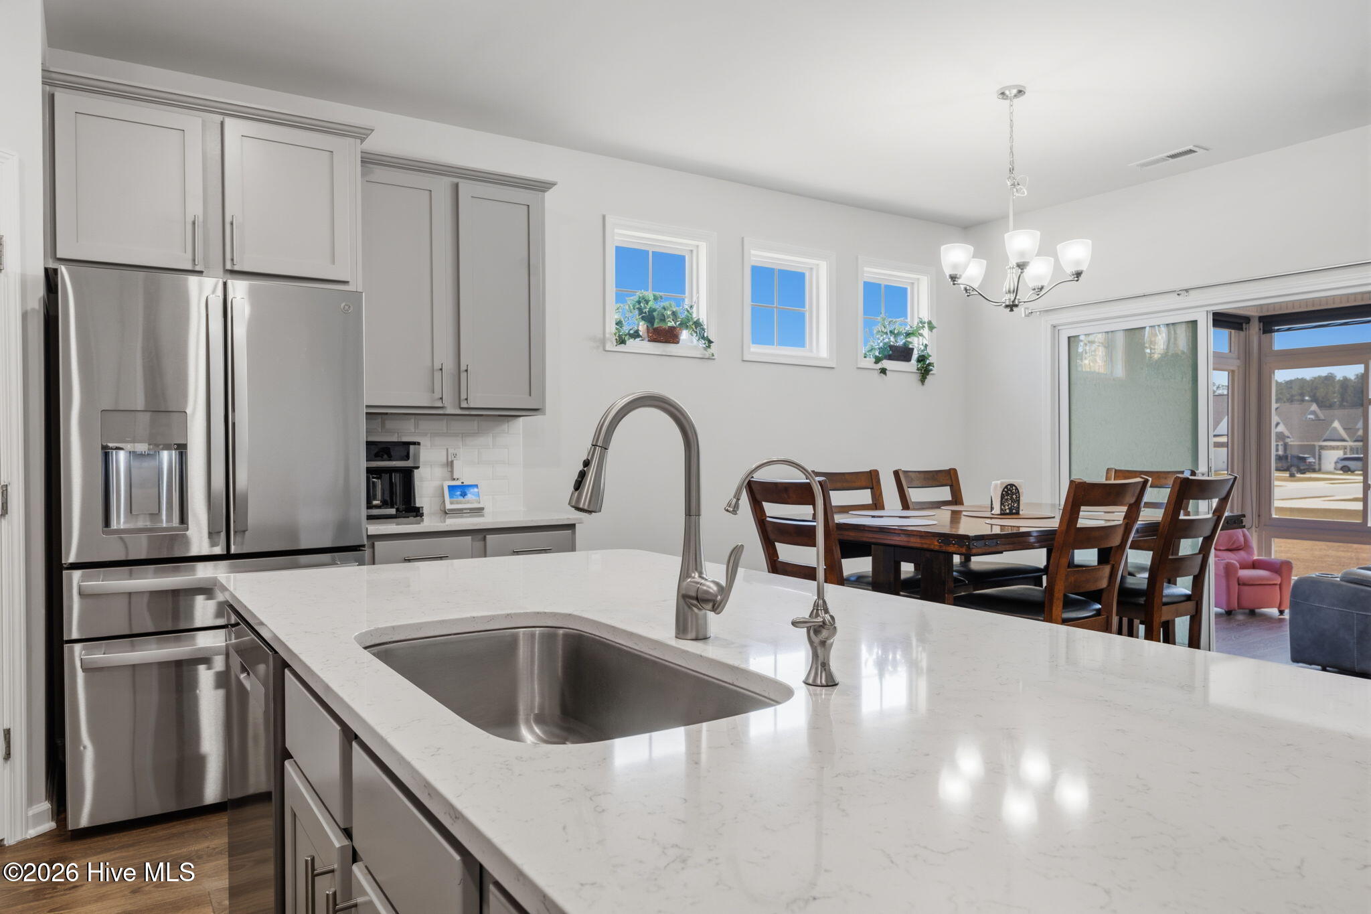
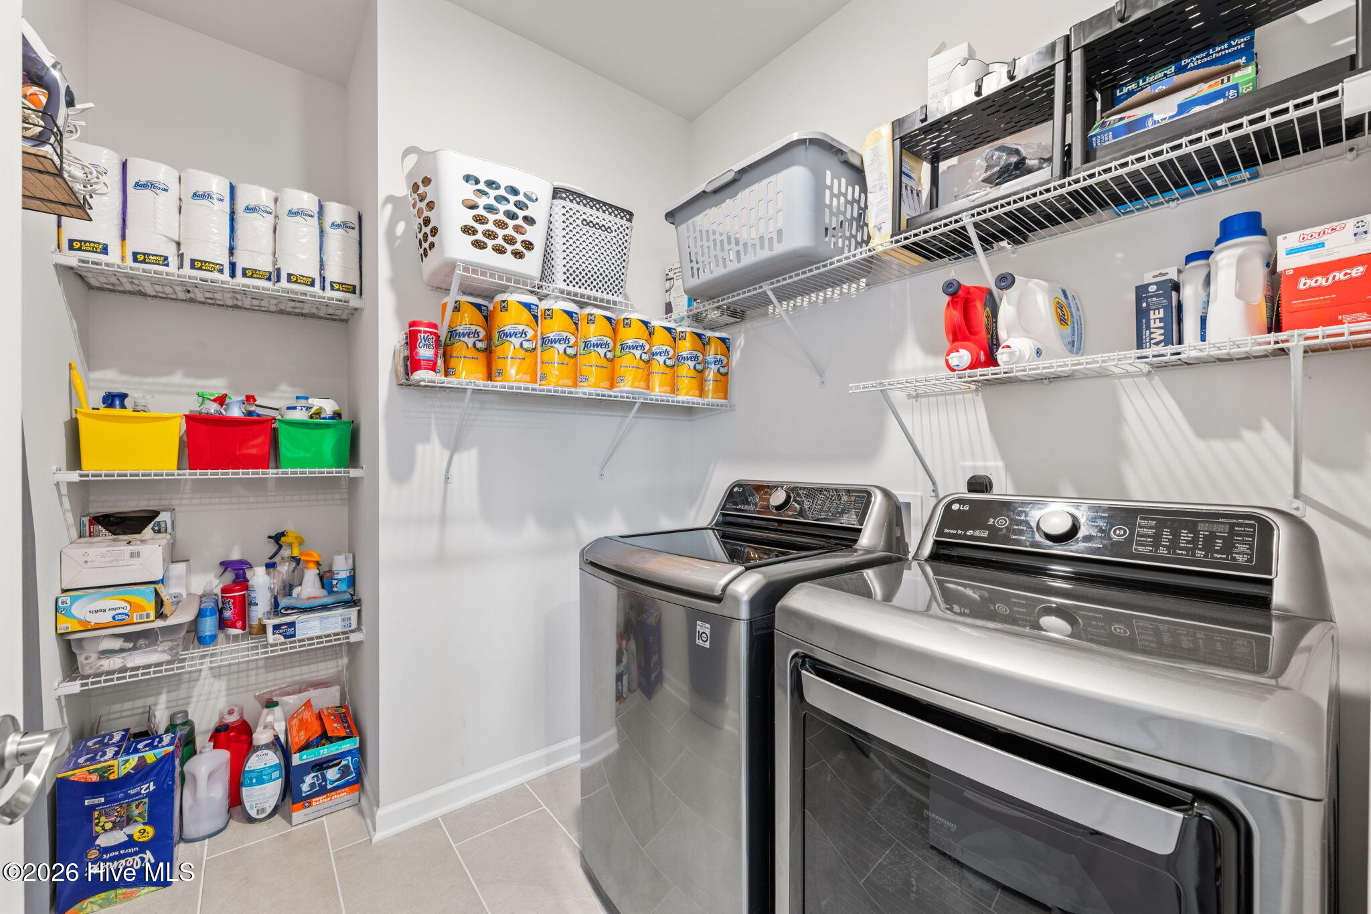
The spacious modern kitchen serves as the heart of the home, featuring a large island ideal for gathering, a corner pantry, and ample cabinetry for storage. Adding exceptional value and convenience, the refrigerator, washer, and dryer are all included with the purchase of the home.

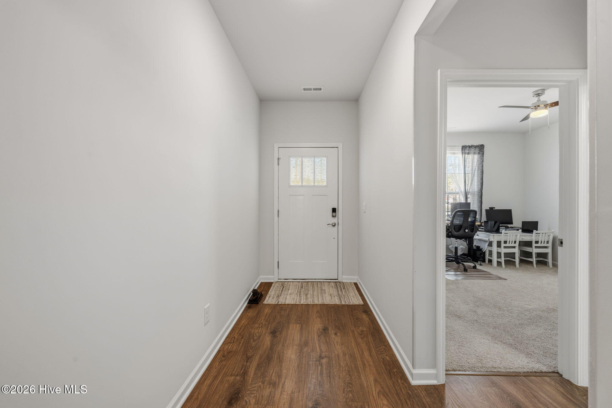
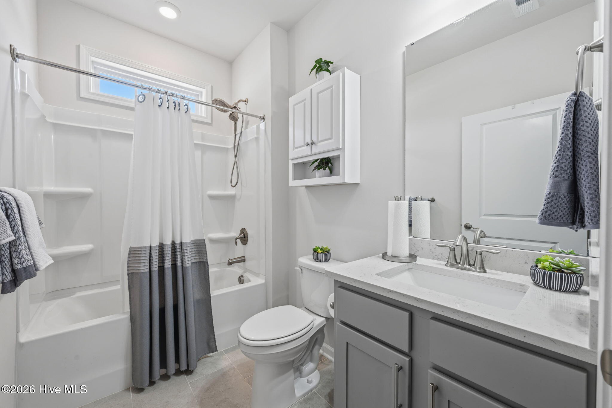
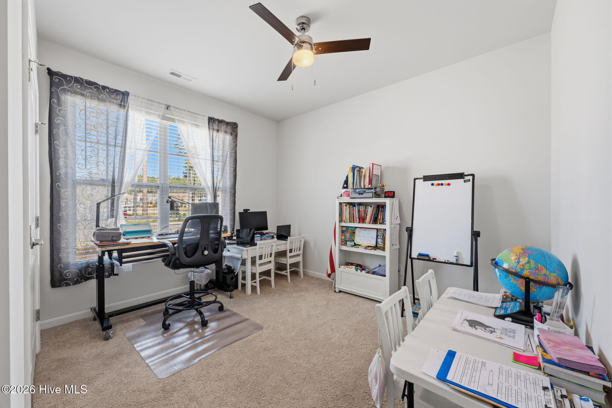
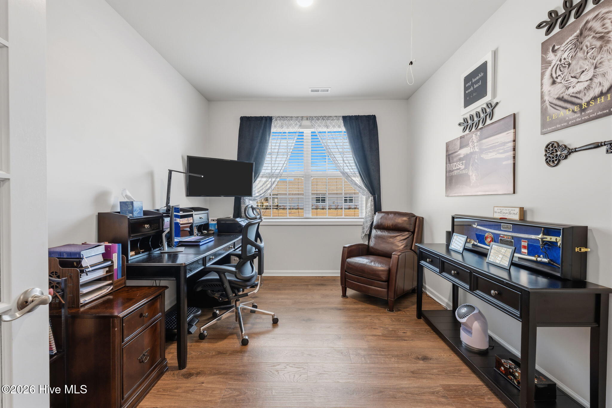
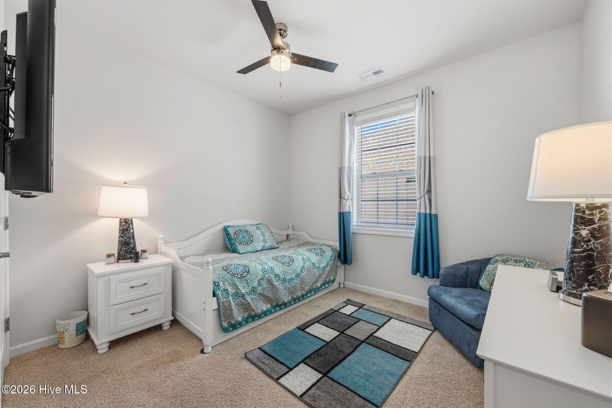
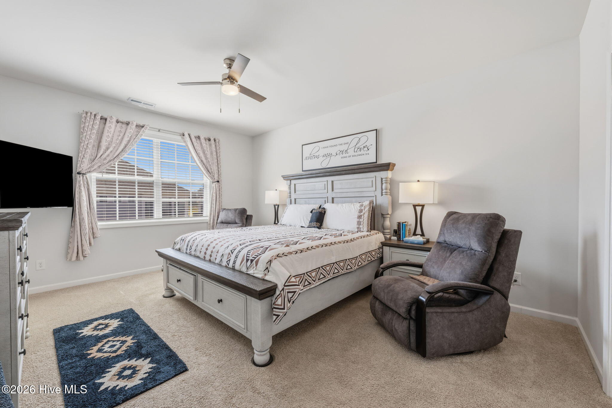
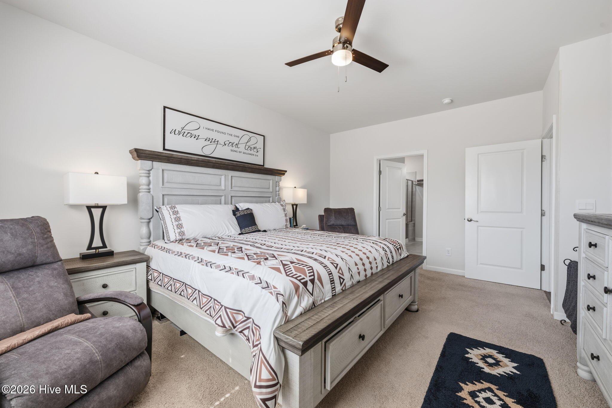
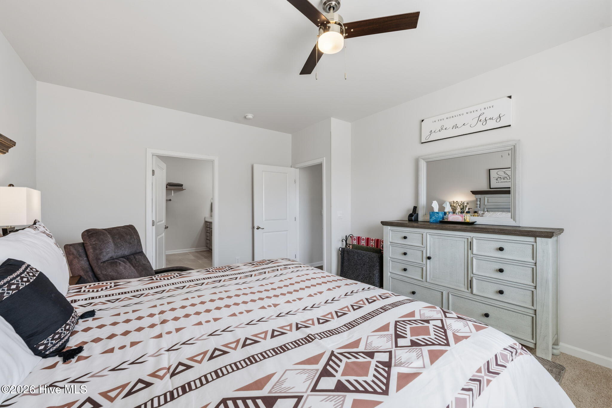
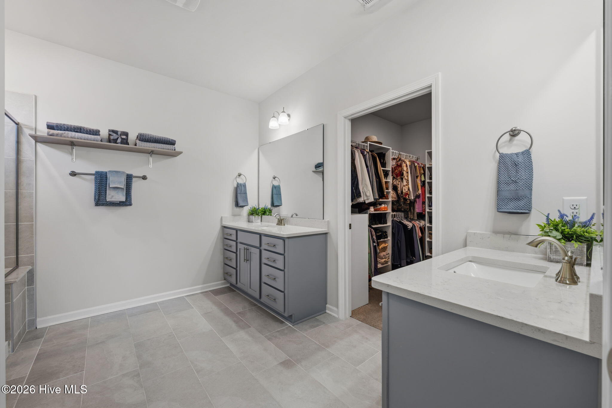
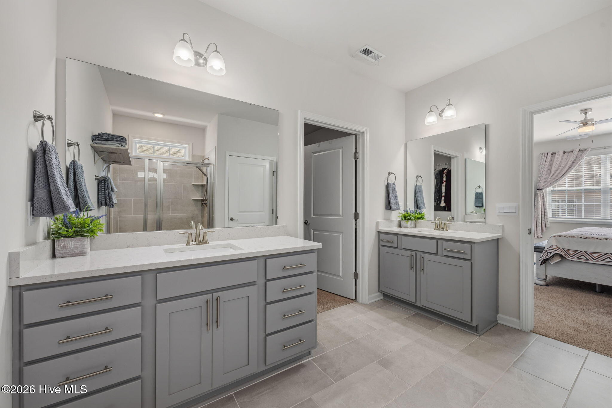
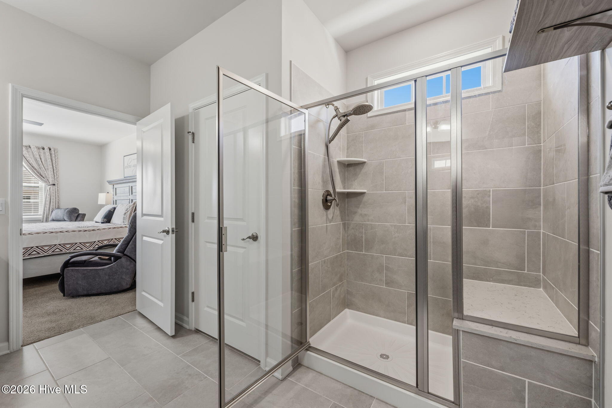
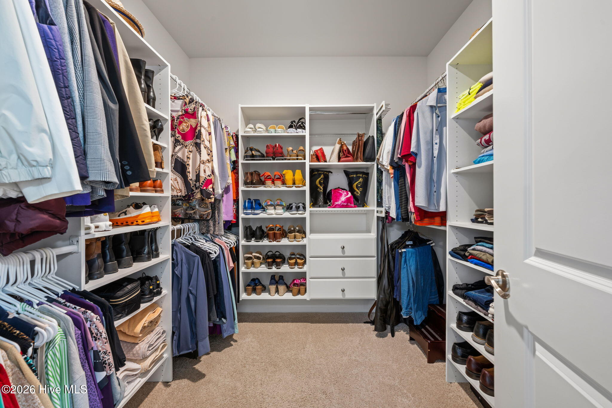
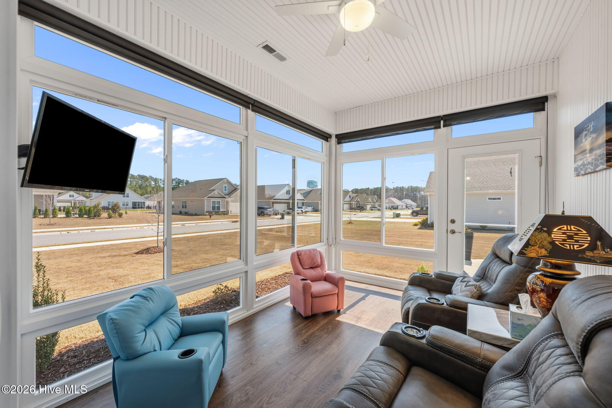
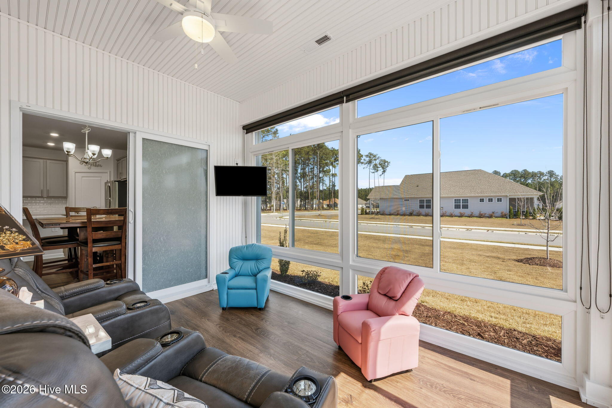
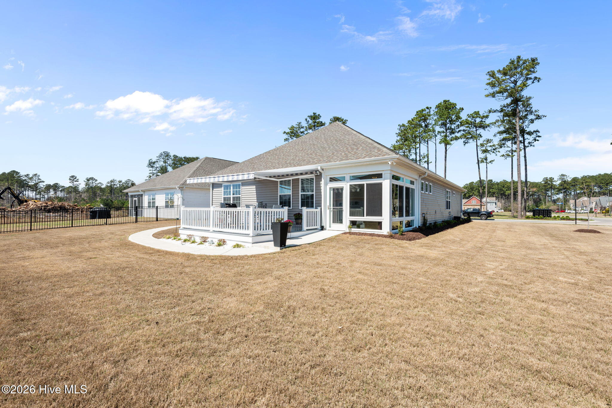
Just off the main living area, a bright and relaxing sunroom provides the perfect space to unwind year-round. The home includes 3 well-appointed bedrooms and 2 full bathrooms, with the owner's suite privately positioned for maximum comfort. Enjoy a generous walk-in closet and a well-designed en-suite bath that creates a true retreat. A versatile flex room adds even more functionality, easily serving as a home office, gym, or hobby space.

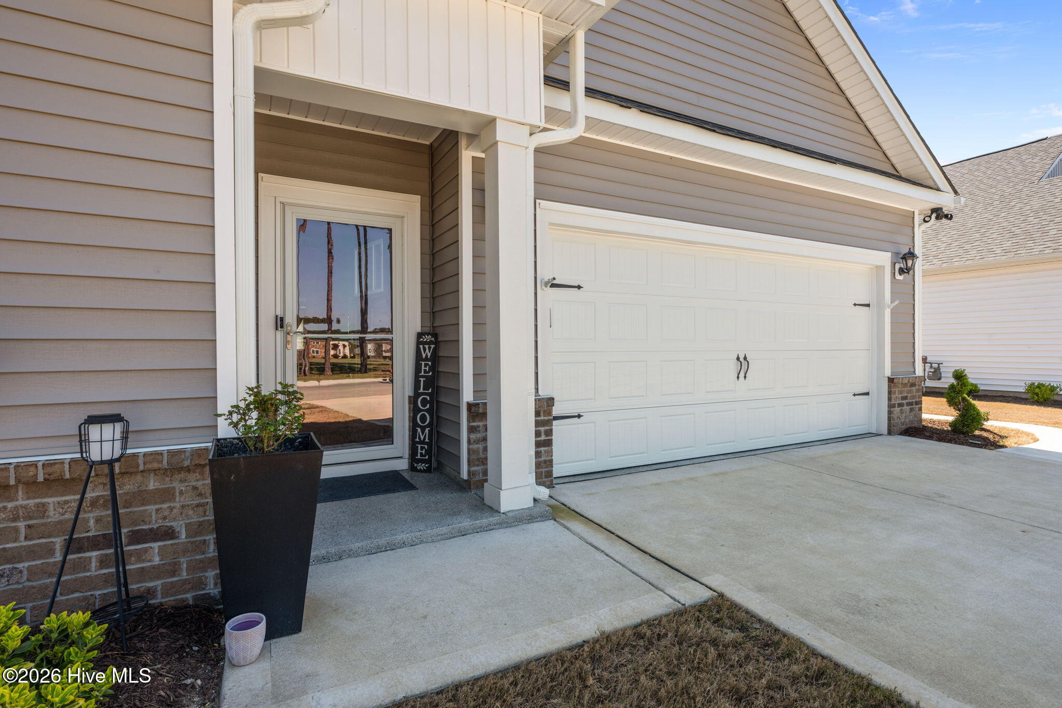
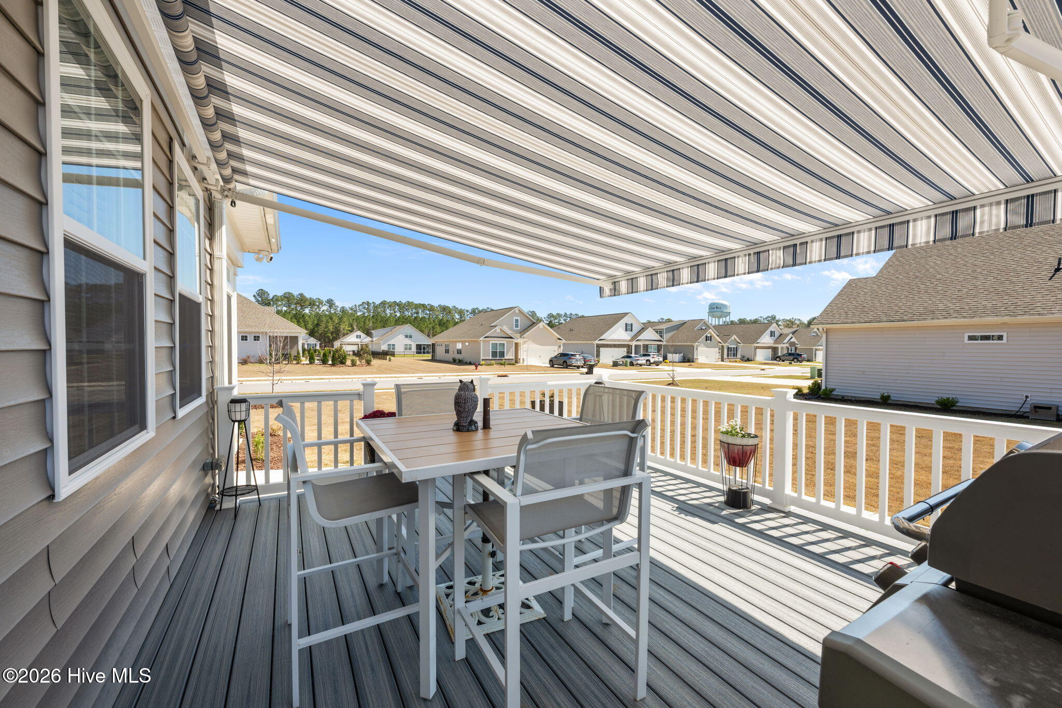
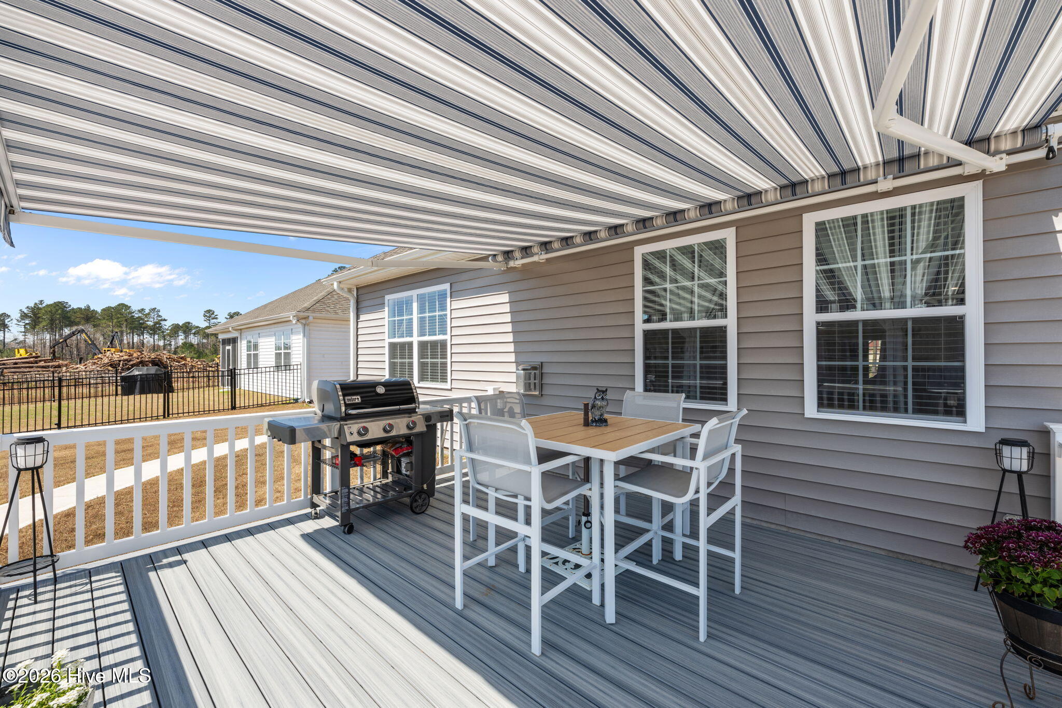
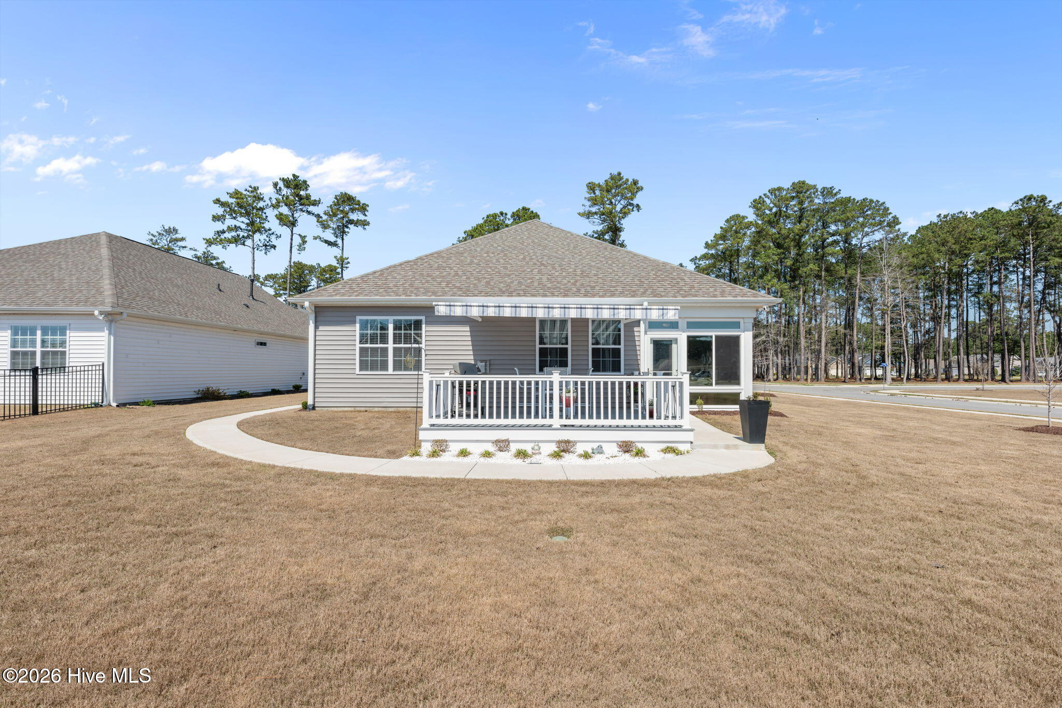
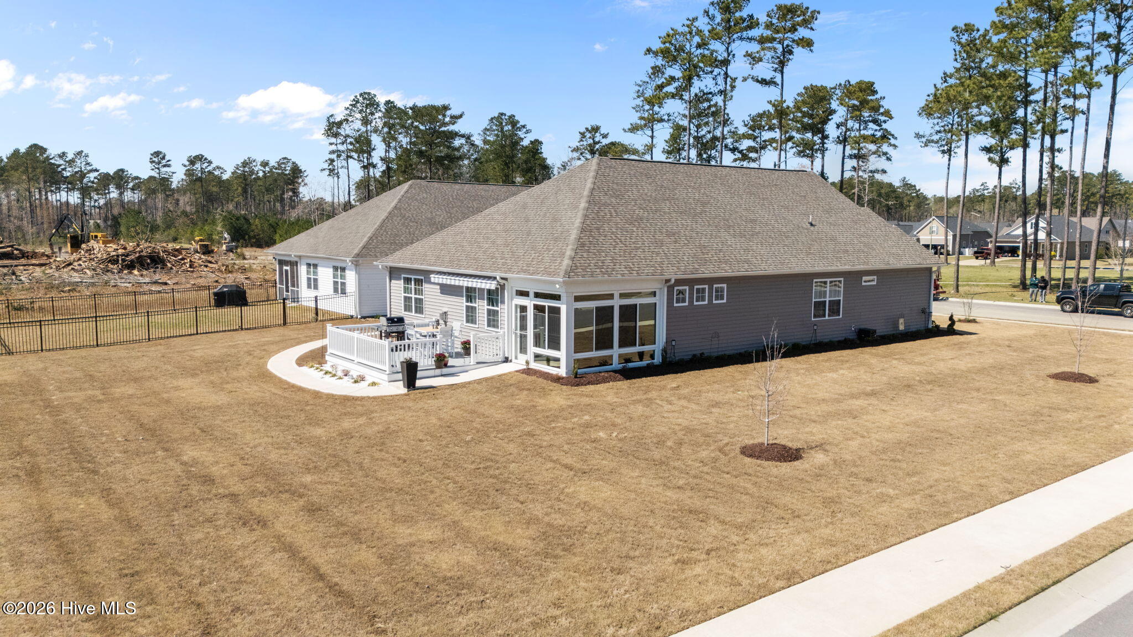
Additional highlights include a dedicated laundry room, a finished 2-car garage, a whole house generator for peace of mind, and a whole house Kinetico water filtration system for enhanced water quality. Outdoor living is just as impressive, with a composite deck patio complete with a retractable awning--perfect for enjoying North Carolina's beautiful weather in comfort and shade.

HOA fees include cable and internet with access to the pool, tennis and pickle ball courts.

Ideally located with easy access to Highway 70 East, this home is just minutes from historic Downtown New Bern, Union Point Park, and a variety of water activities. Enjoy close proximity to stunning beaches and all the coastal amenities the area has to offer. This exceptional home combines modern features, a functional layout, and a prime location--making it a must-see in the Carolina Colours community.

3
beds

2
baths

2,083 Sq.Ft. LIVING AREA

0.27 Acres lot

Cassandra White

Cassandra White

Features & Amenities

Interior

  • total bedrooms3
  • Total bathrooms2
  • full bathrooms2
  • Laundry room Dryer Hookup, Washer Hookup, Laundry Room
  • Flooring LVT/LVP, Carpet, Tile
  • APPLIANCES Gas Oven, Gas Cooktop, Built-In Microwave, Dishwasher, ENERGY STAR Qualified Appliances
  • other interior Features Master Downstairs, High Ceilings

Area & Lot

  • Status Pending
  • Living Area2,083 Sq.Ft.
  • Total Area2,083 Sq.Ft.
  • Lot Area0.27 Acres
  • MLS® ID100562833
  • TypeResidential
  • YEAR BUILT2024
  • NeighborhoodNew Bern
  • Water FrontageNone
  • View DescriptionSee Remarks
  • Elementary SchoolCreekside Elementary School
  • Middle SchoolGrover C.Fields
  • High SchoolNew Bern

Exterior

  • STORIES1
  • Garage Space2.0
  • water SourcePublic
  • utilitiesSewer Available, Water Available
  • PoolNone
  • roofArchitectural Shingle
  • parkingGarage Faces Front, Concrete, Garage Door Opener, Off Street
  • HEAT TYPEGas Pack, Natural Gas
  • AIR CONDITIONINGCentral Air
  • sewerMunicipal Sewer, City of New Bern
  • SubstructureSlab
  • Disability FeaturesNone, Standby Generator
  • HOA AmenitiesCabana, Clubhouse, Community Pool, Fitness Center, Golf Course, Jogging Path, Maintenance Common Areas, Maintenance Grounds, Management, Meeting Room, Park, Party Room, Pickleball, Playground, Sidewalks, Street Lights, Tennis Court(s), Cable TV
  • other exterior FeaturesCluster Mailboxes, Storm Doors

Financial

  • Sales Price$393,000
  • HOA $1,824/yr
  • Zoning Residential
image

Schedule a Showing

I would love to show you this beautiful property. Please select your preferred date and time below. I will be in touch shortly to confirm your appointment.

Schedule a Showing

I would love to show you this beautiful property. Please select your preferred date and time below. I will be in touch shortly to confirm your appointment.

Thank you for your interest in 2001 Alizarin Lane, New Bern, NC 28562. We are reviewing your request and will be in touch shortly!

Mortgage Calculator

Estimate your monthly mortgage payment, including the principal and interest, property taxes, and HOA. Adjust the values to generate a more accurate rate.

All estimates are provided for informational purposes only. Actual amounts may vary.
$0,000 Your Payment 20 15 65
$0,000 Your Payment

Work With Us

Get assistance in determining the current property value, crafting a competitive offer, writing and negotiating a contract, and much more. Contact us today.

Follow Me on Instagram